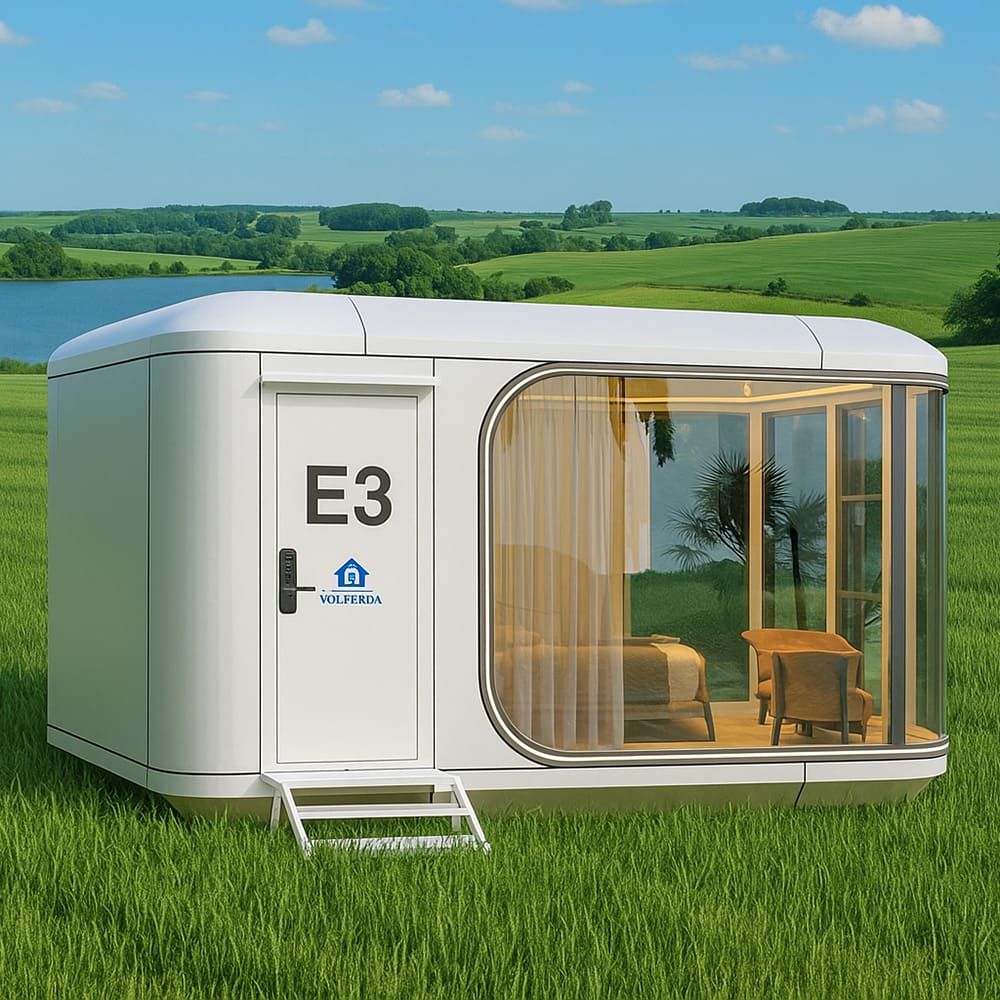
E3
$22,800
5.6 × 3.2 × 3.2 m
- Floor area
- 17.92 m²
- Includes
- Bathroom, A/C
Nineteen finished models between 12.6 and 88 m². They arrive complete — bathroom fitted, wiring run, most of them furnished — and stand on levelled ground rather than a poured foundation.
Five families, nineteen models. Capsules and apple cabins ship as one sealed unit; the expandables fold to container width and open out on site; the domes and timber cabins are the quickest and cheapest way onto a plot.
Sealed aluminium shells on a galvanised steel frame. The most weather- tolerant family we carry and the one most often used for rental units, because it needs almost nothing done to it after it lands.
$22,800
5.6 × 3.2 × 3.2 m
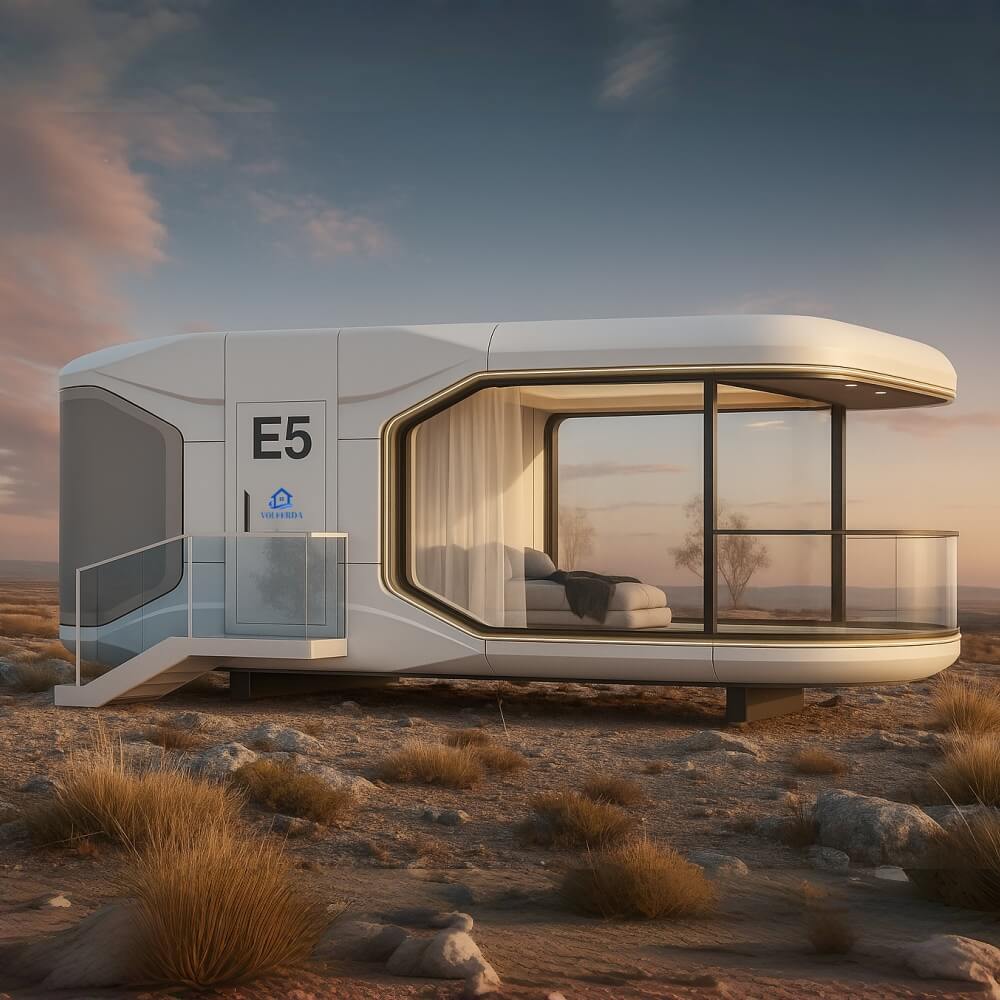
$28,800
8.5 × 3.2 × 3.2 m
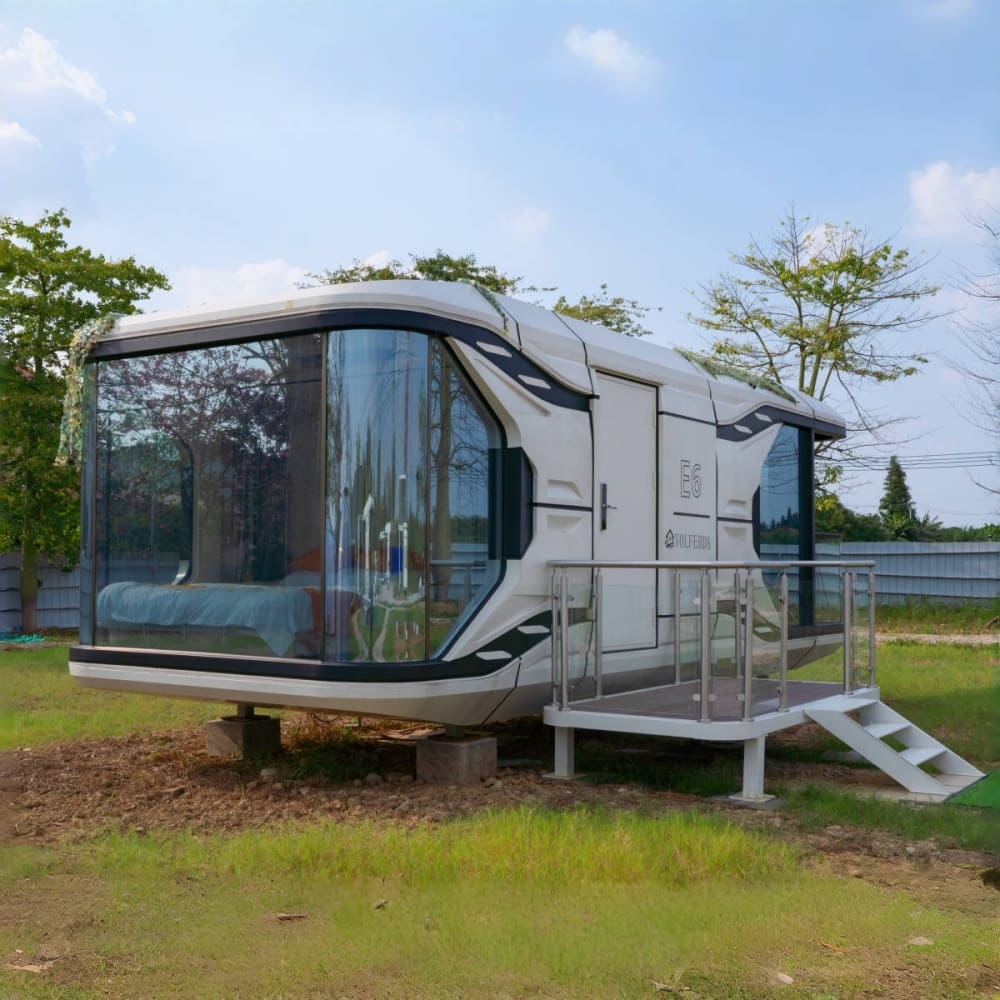
$32,800
8.5 × 3.2 × 3.2 m
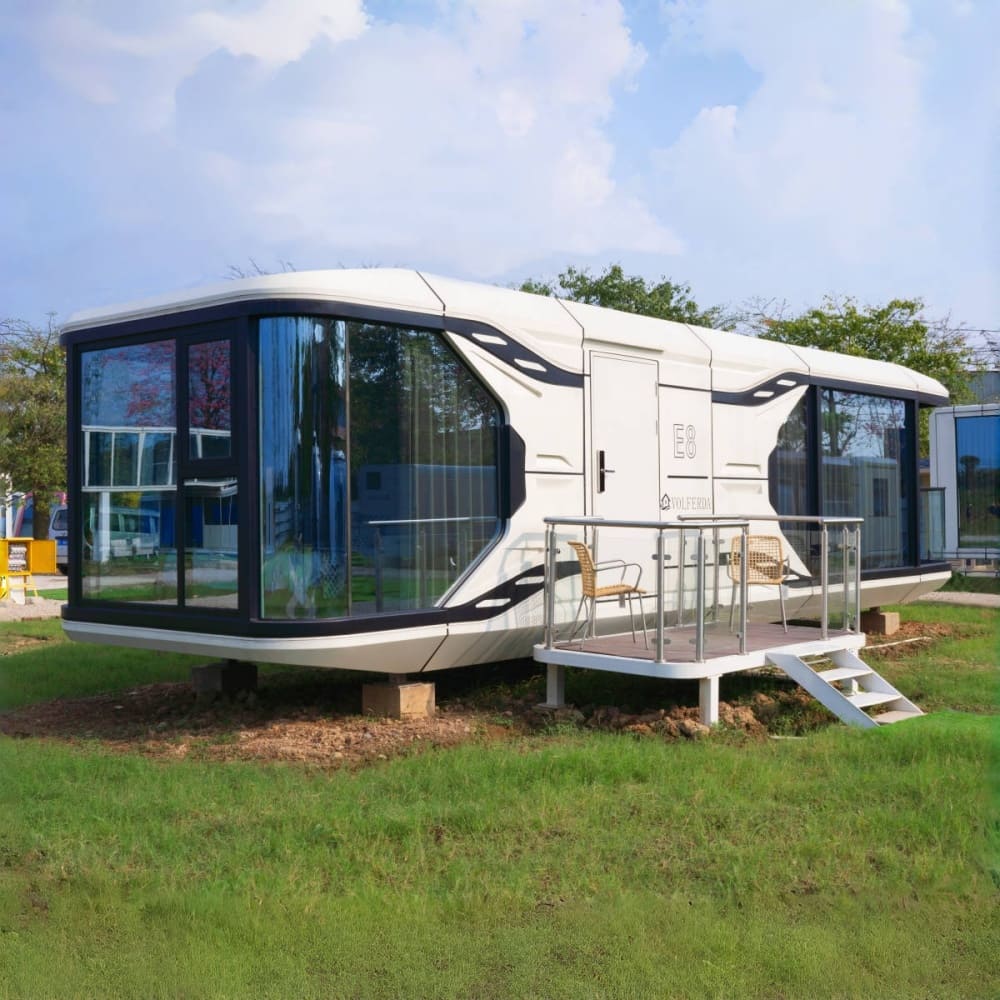
$39,800
11.5 × 3.2 × 3.2 m
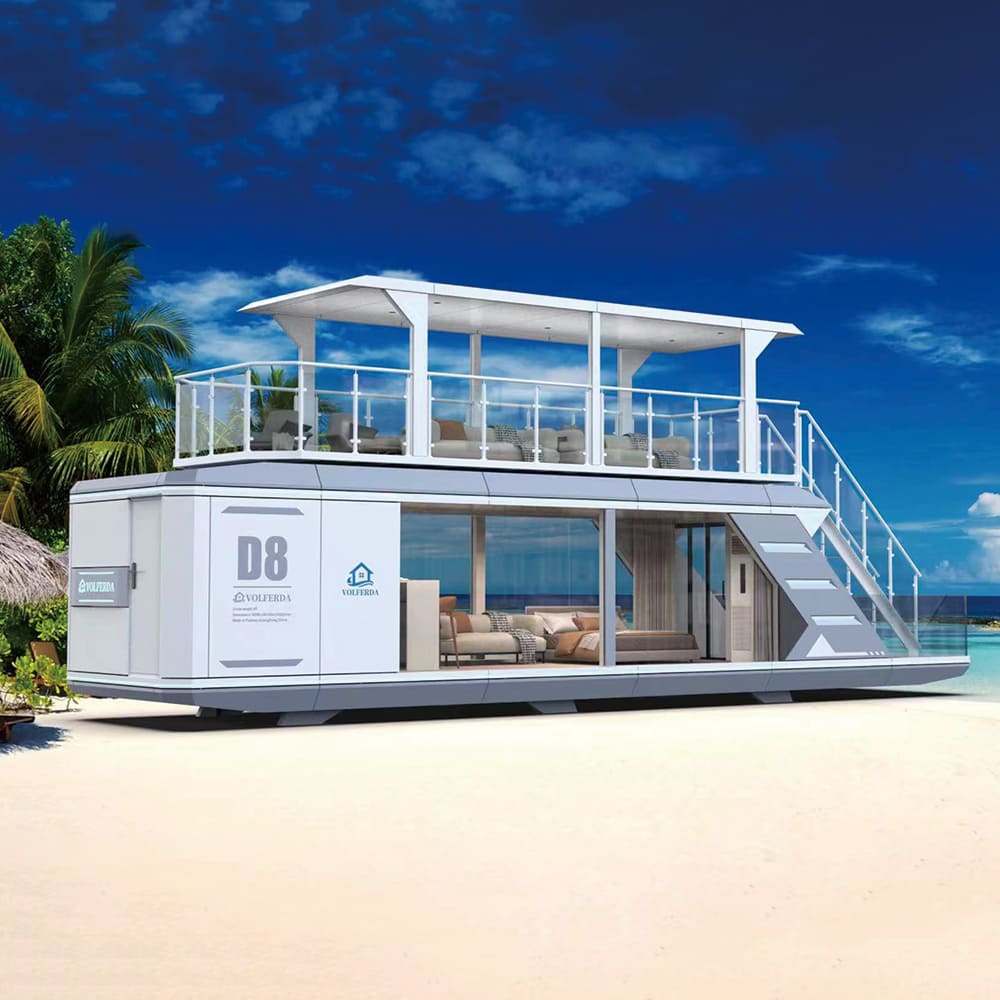
$89,800
Ground 14 × 3.4 × 3.2 m · upper 9 × 3 × 2.5 m
Flat-sided units with long glazed elevations. The family scales furthest: the same construction covers a 12.6 m² single room and an 88 m² house with a full living floor.
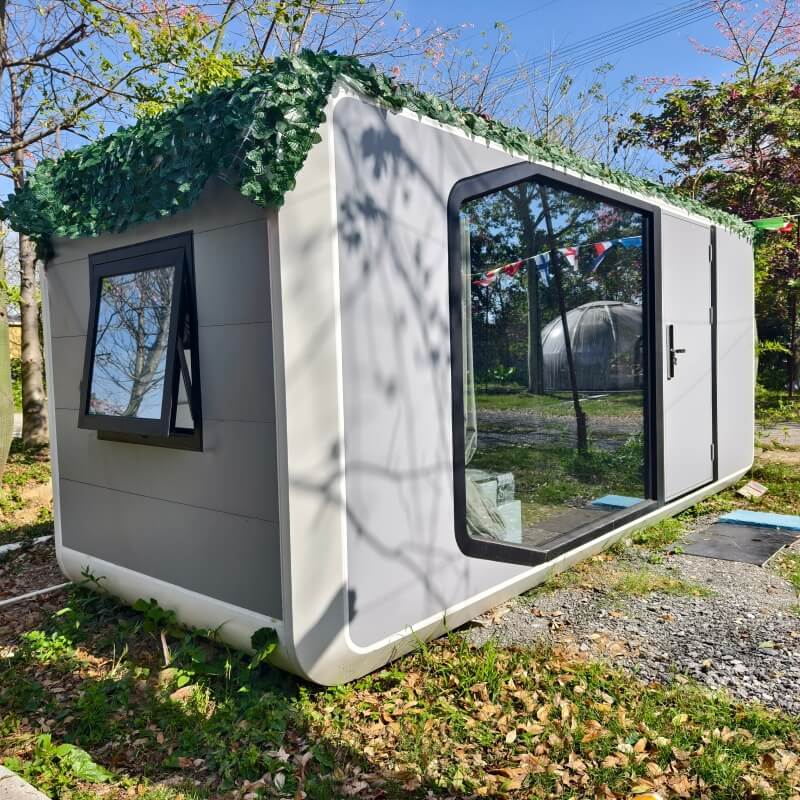
from $12,800
Two configurations · drawing shows the long one
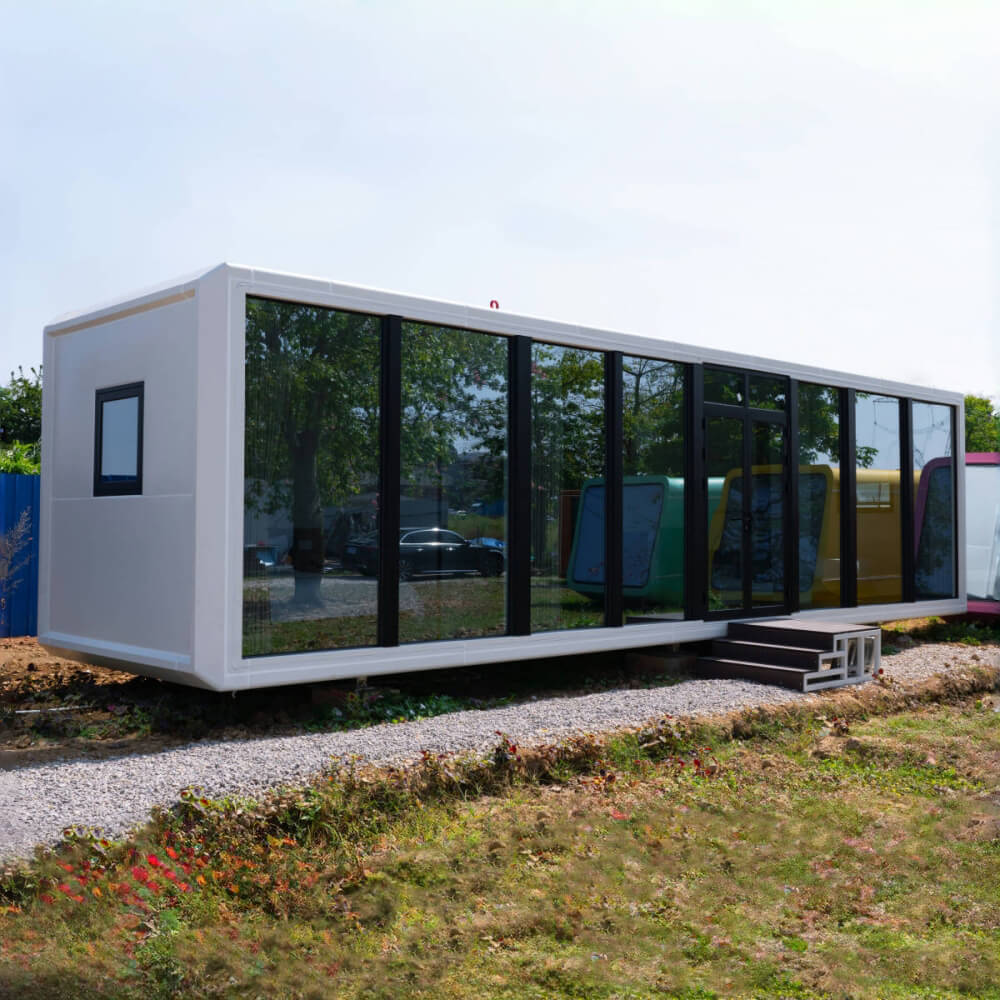
$32,800
11.5 × 3 × 3 m · 2 beds, 1 bath
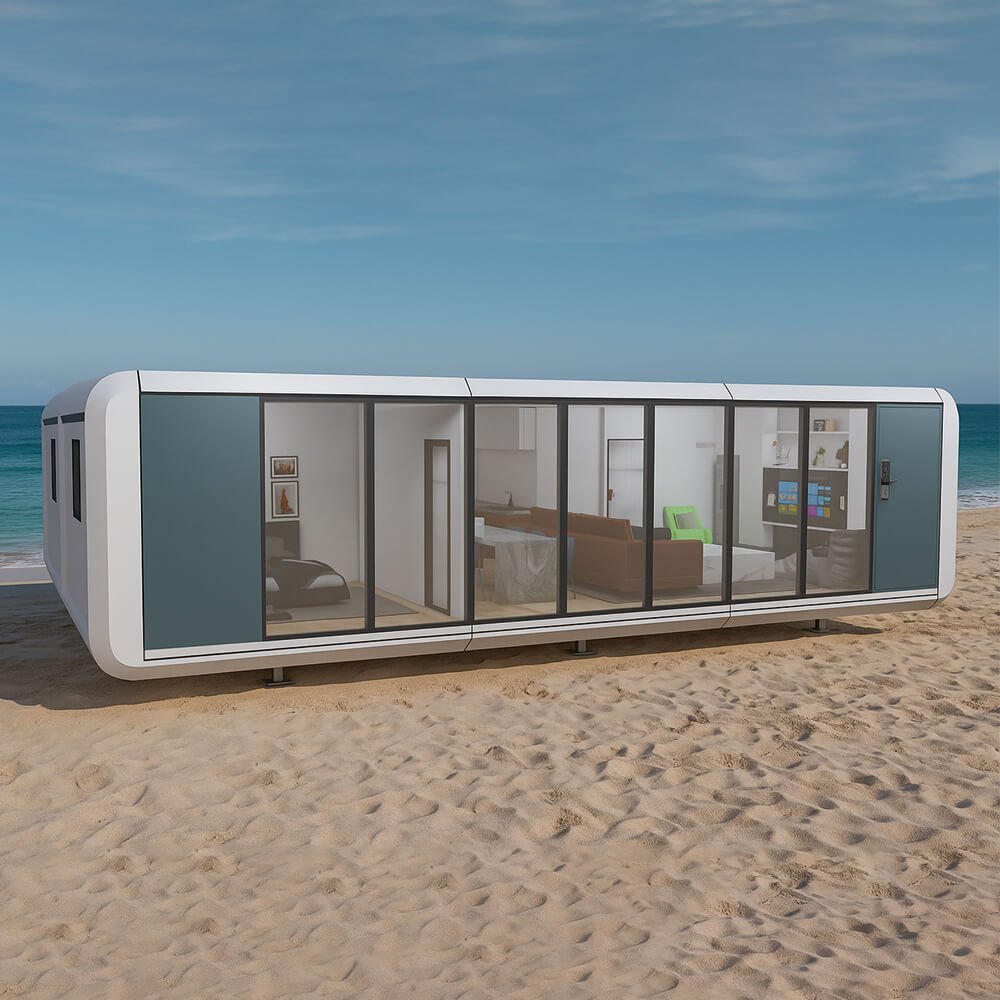
$99,800
11.5 × 7.6 × 3 m · largest single floor
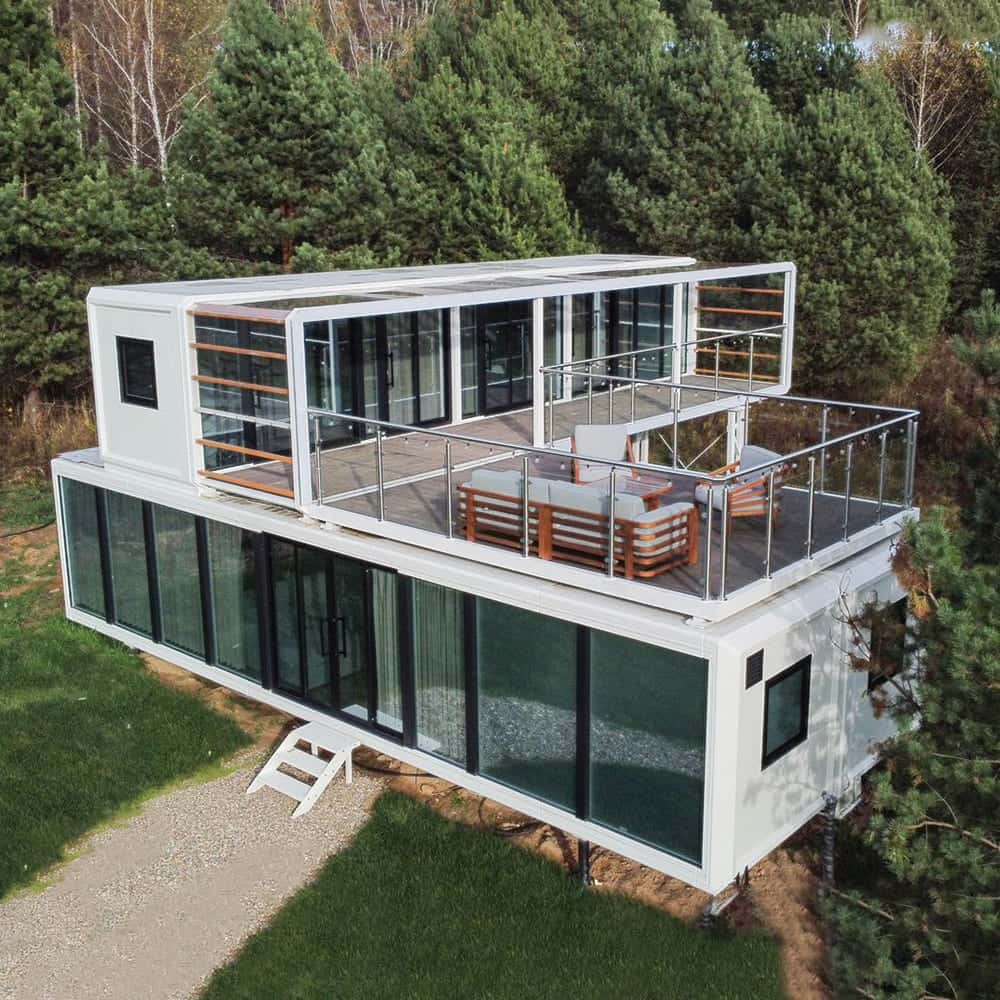
$99,800
Ground 11.5 × 4.5 × 2.45 m · upper 11.5 × 2.25 × 2.45 m
Gabled units with a timber-clad exterior and a covered balcony, aimed at resorts and glamping sites where the building is meant to read as warm rather than technical. Every model includes the balcony in its length.
Detailed construction specification supplied on request
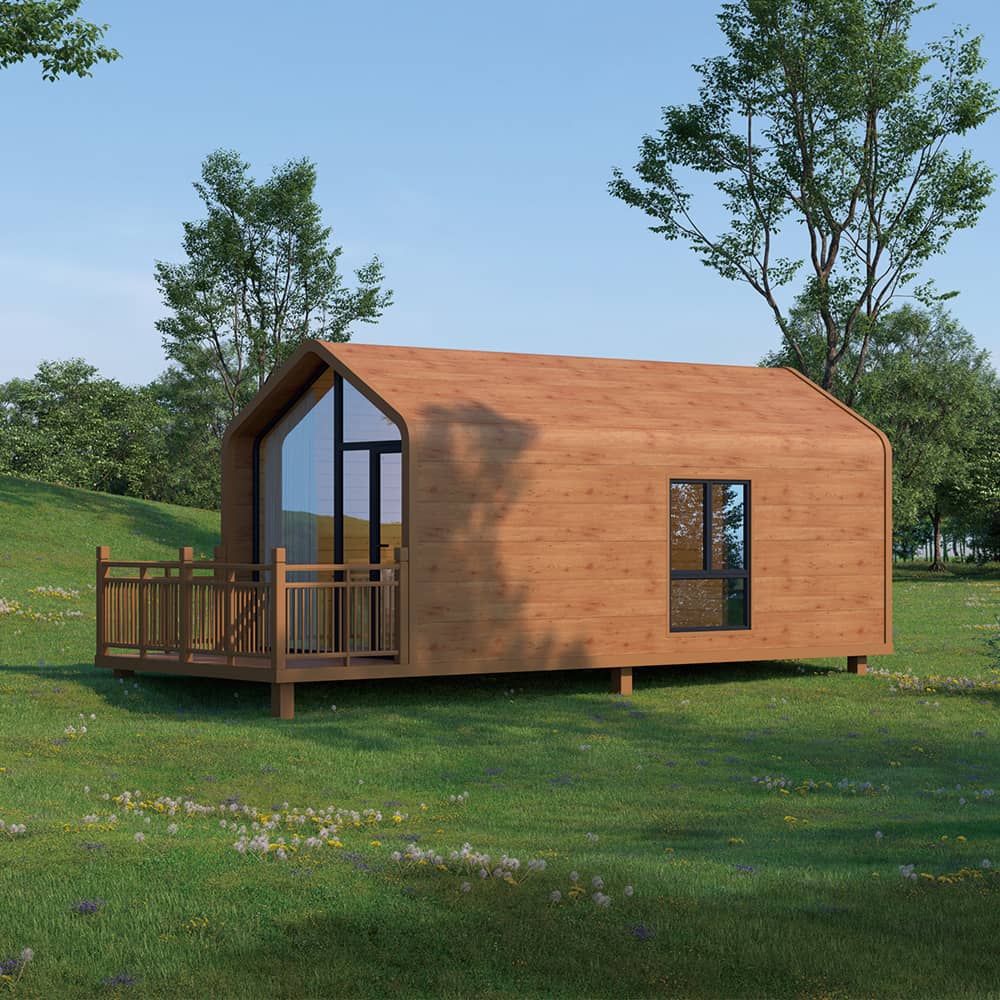
$14,800
6.6 m + 1.5 m balcony × 3.2 × 3.35 m
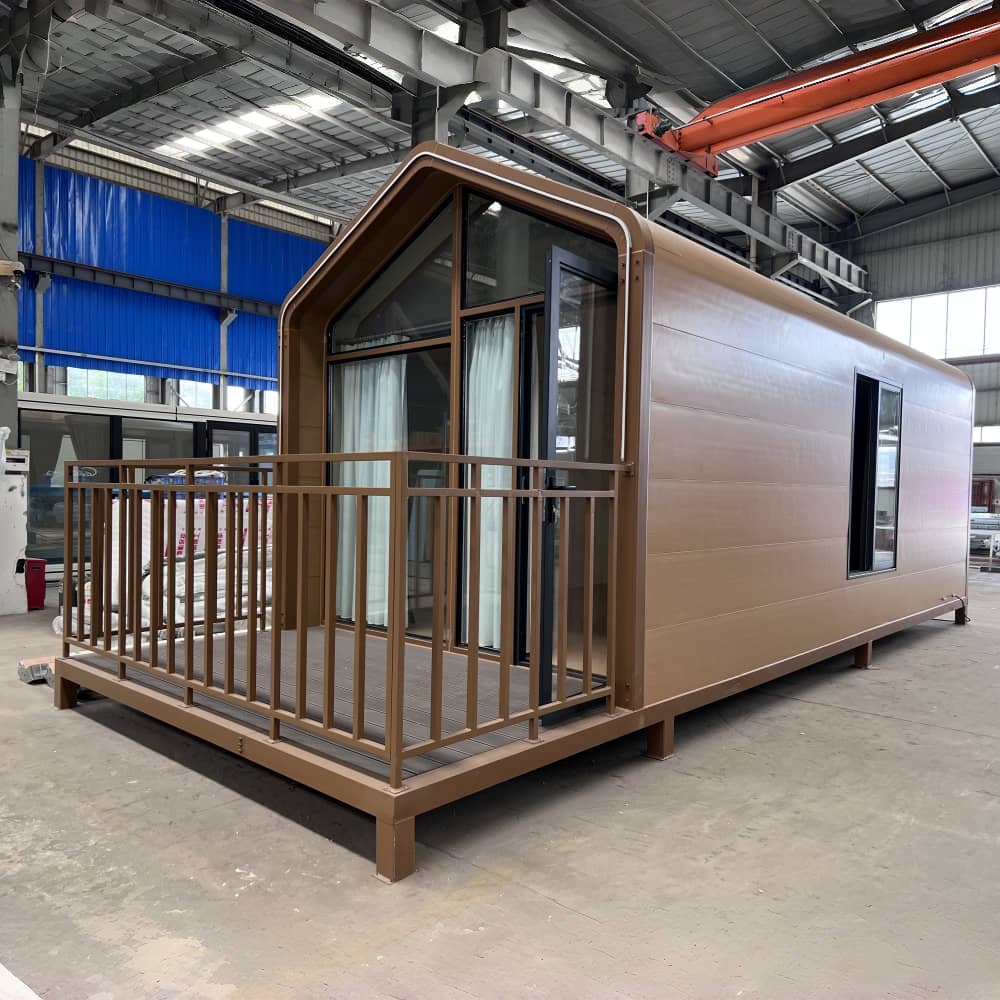
$17,800
7.8 m + 1.5 m balcony × 3.2 × 3.35 m
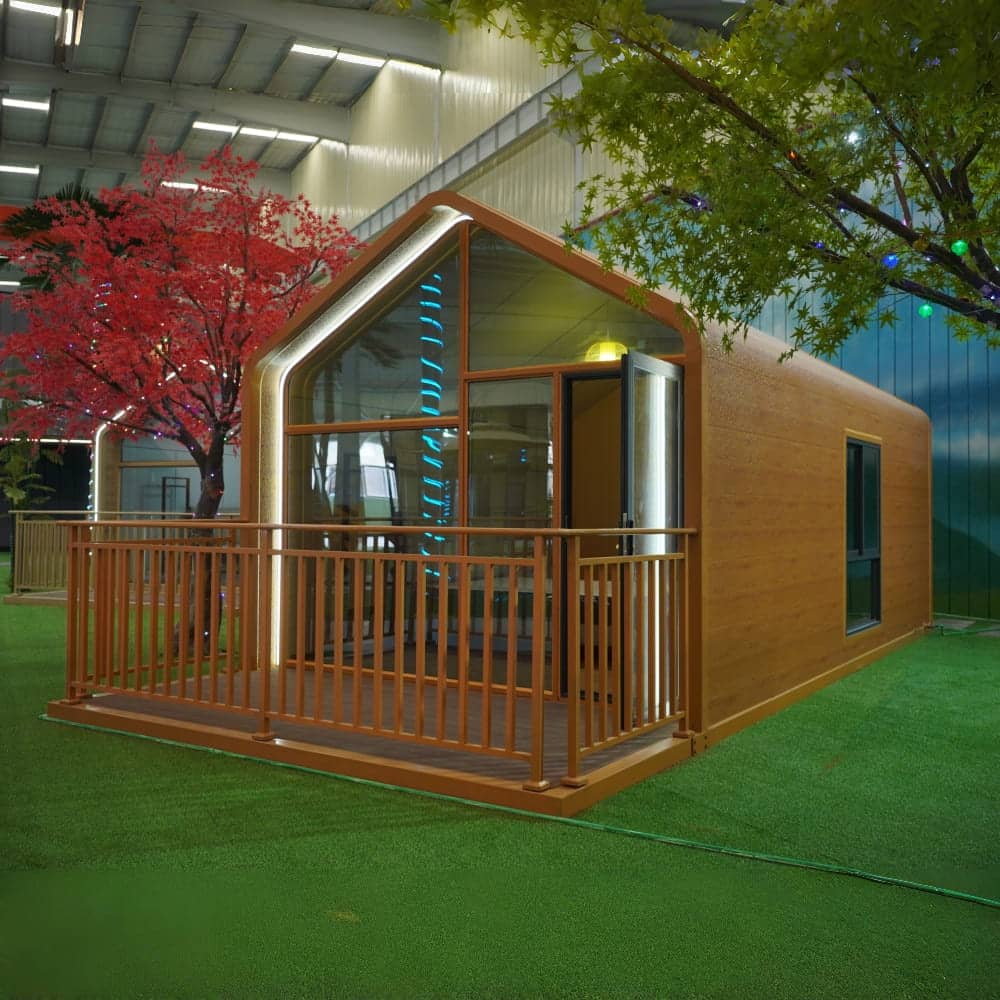
$19,800
7.8 m + 1.5 m balcony × 3.6 × 3.35 m
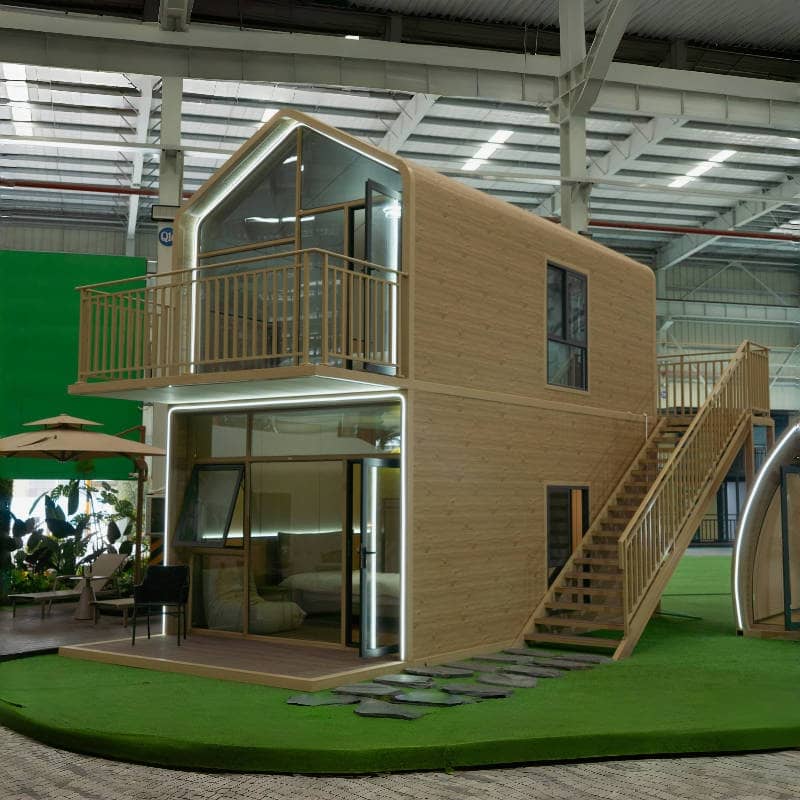
$45,800
Two floors, each 7.8 m + 1.5 m balcony × 3.6 × 3.35 m
These ship folded to container width and open out on site — four people, no crane, no foundation. Two units fit in a single 40HQ, which makes them the cheapest family to move in quantity.
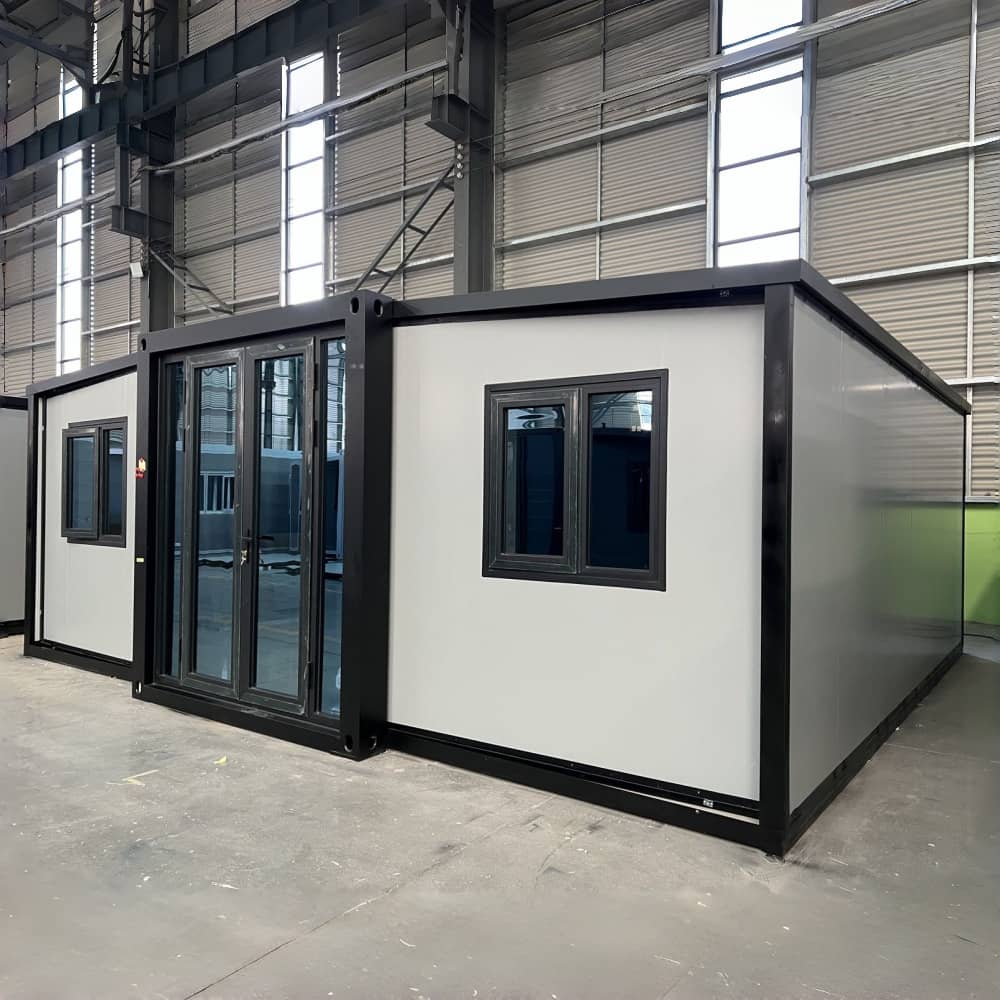
5.9 × 6.3 × 2.48 m, unfolded
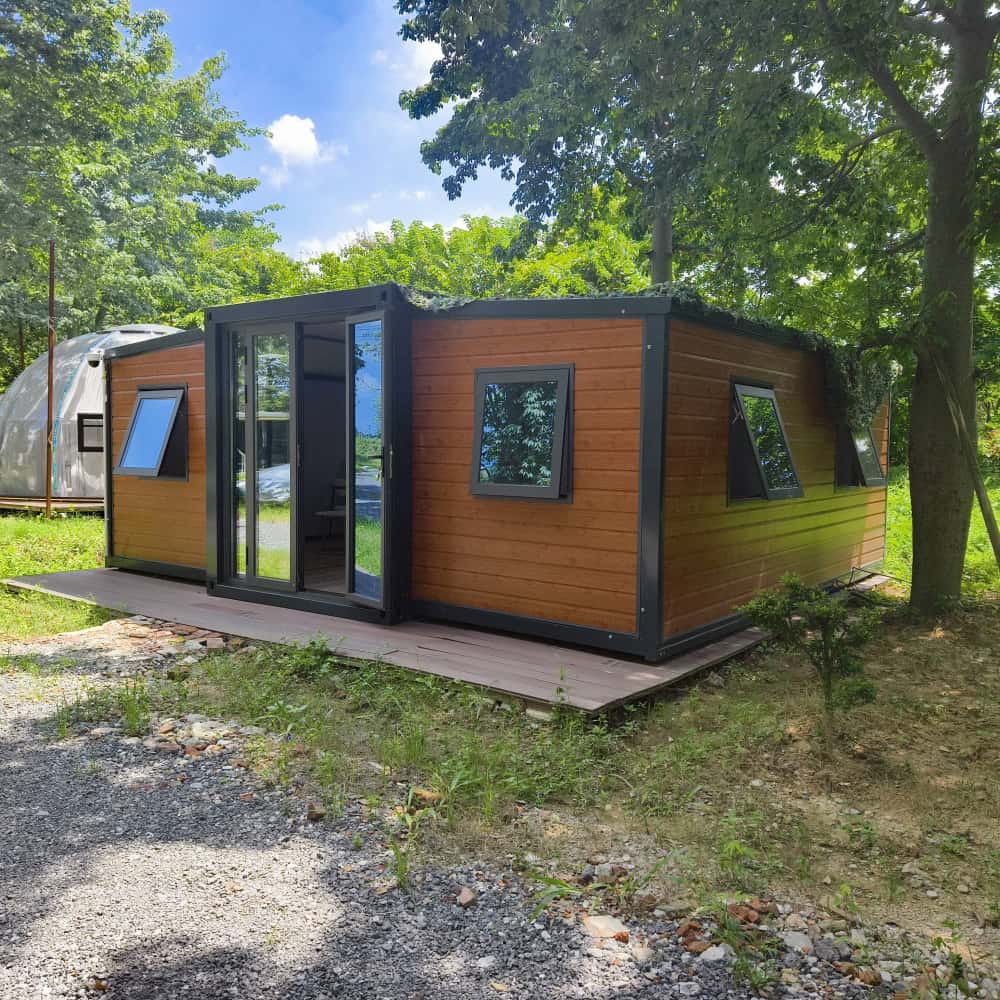
5.9 × 6.3 × 2.48 m, unfolded · upgraded finish
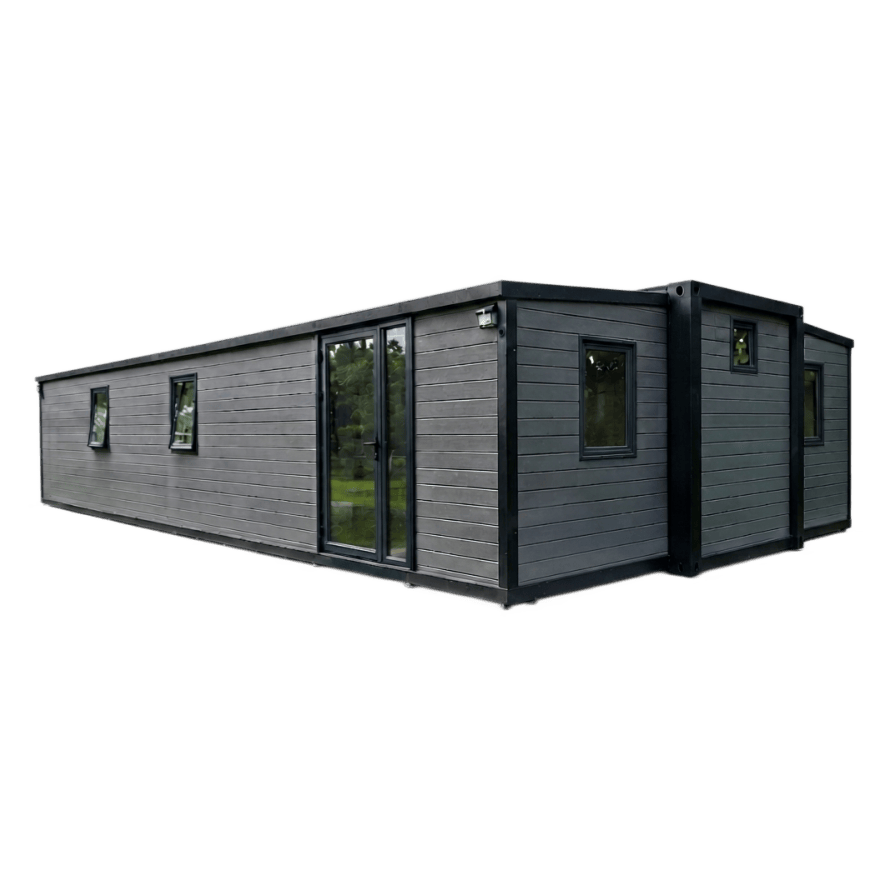
11.8 × 6.3 × 2.48 m, unfolded
Transparent shells for stargazing rooms, restaurant pods and short-season sites. The cheapest way onto a plot: a dome lands for less than a fifth of what a capsule costs.
Detailed construction specification supplied on request
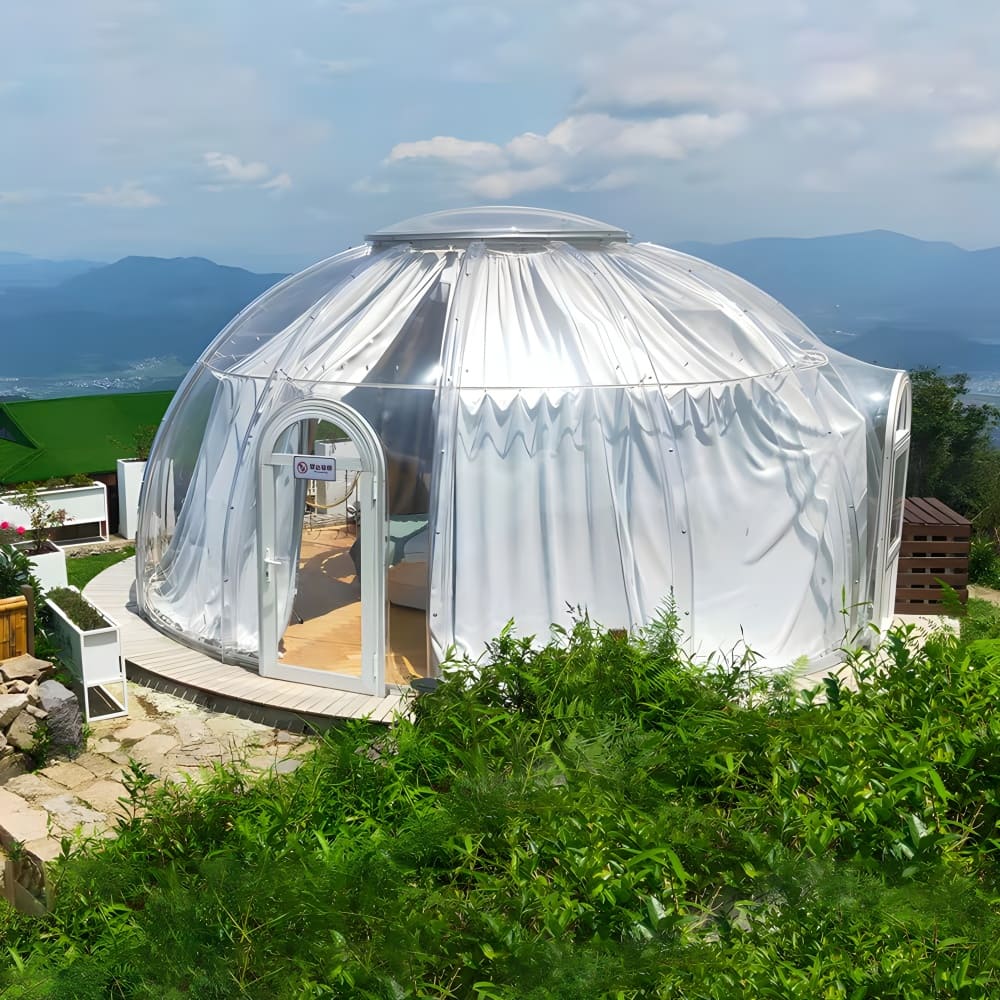
$3,800
⌀ 4 m × 2.8 m high
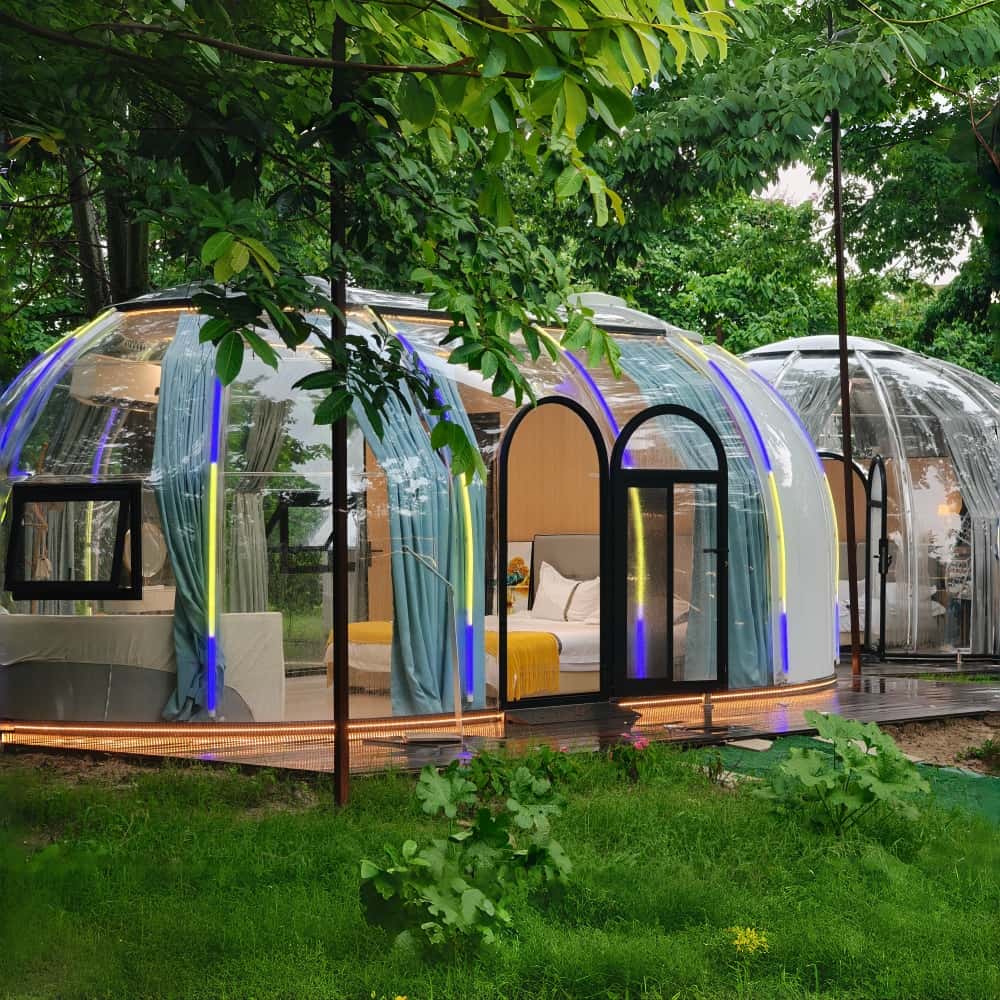
$7,800
7 × 4 × 2.8 m
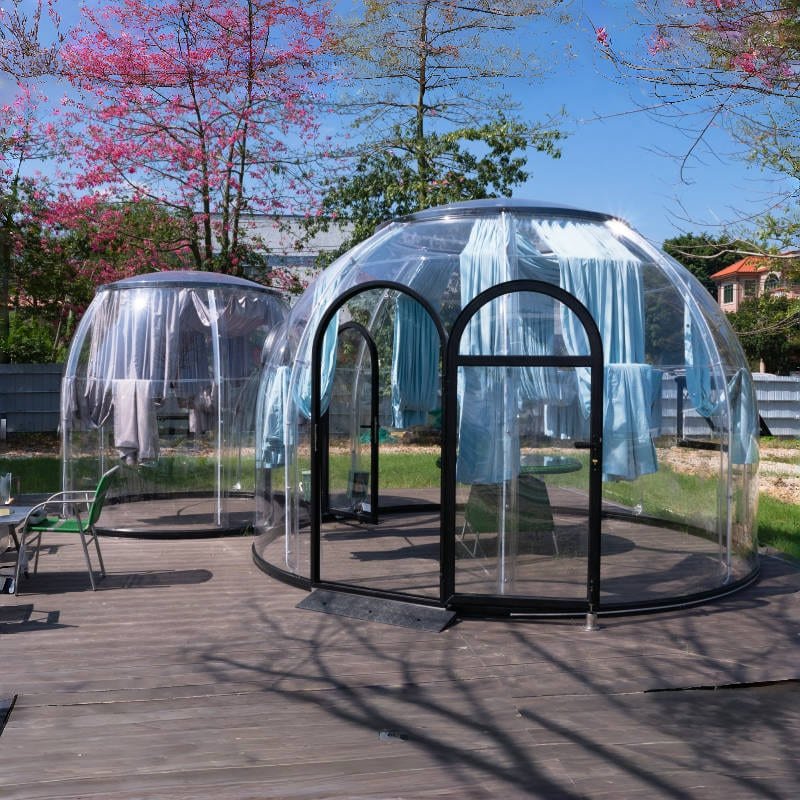
$8,800
Main dome ⌀ 5 m with a ⌀ 2.5 m annex
Prices are guide retail per unit, ex works, before freight and duty. Tell us the model, the quantity and the delivery port and we will quote the landed cost.